The Arena Collection · AH-02

The Loft

Three bedrooms. Three baths. One brilliant idea.

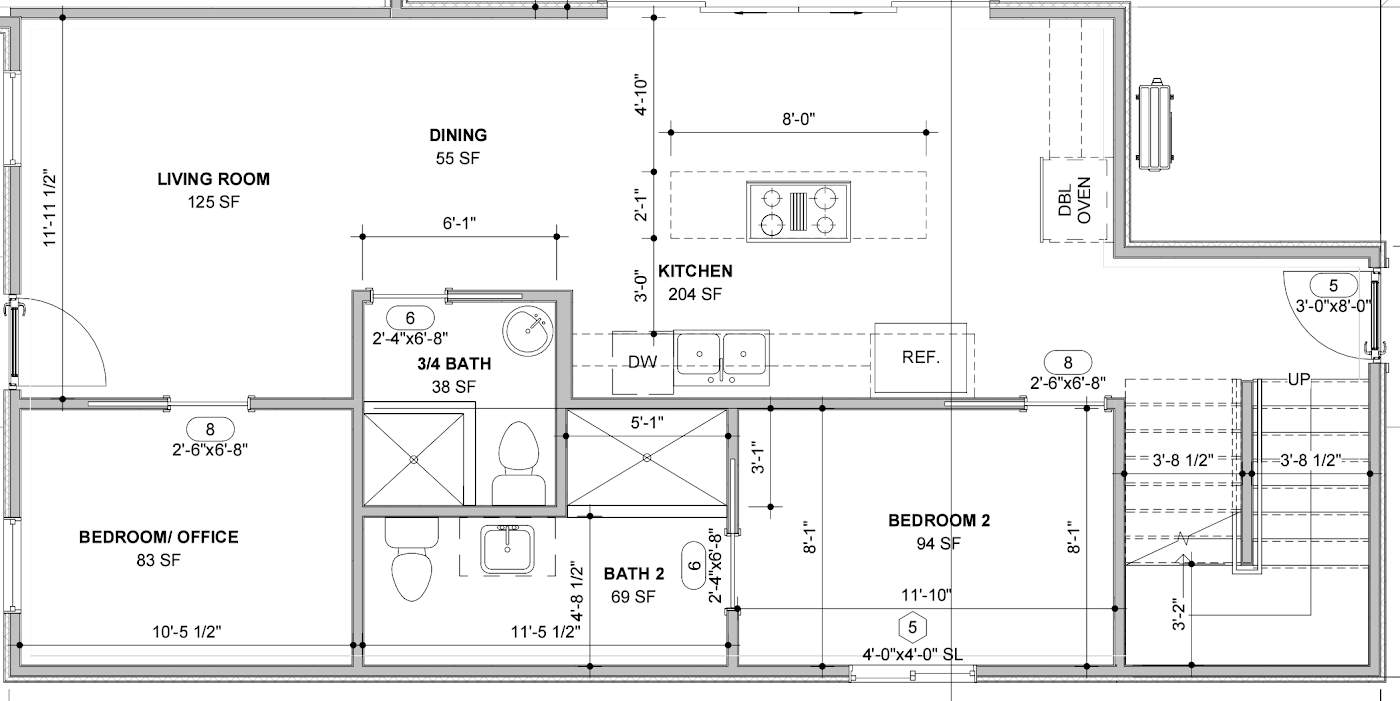
Three true bedrooms and three full baths in 955 square feet — a bed/bath ratio almost no home at any size can match.

Bedrooms
3
Bathrooms
3
Square feet
955
Layout
main + loft level
$167,125
Fixed price · 955 sq ft · published
$1,650
Est. rent / mo
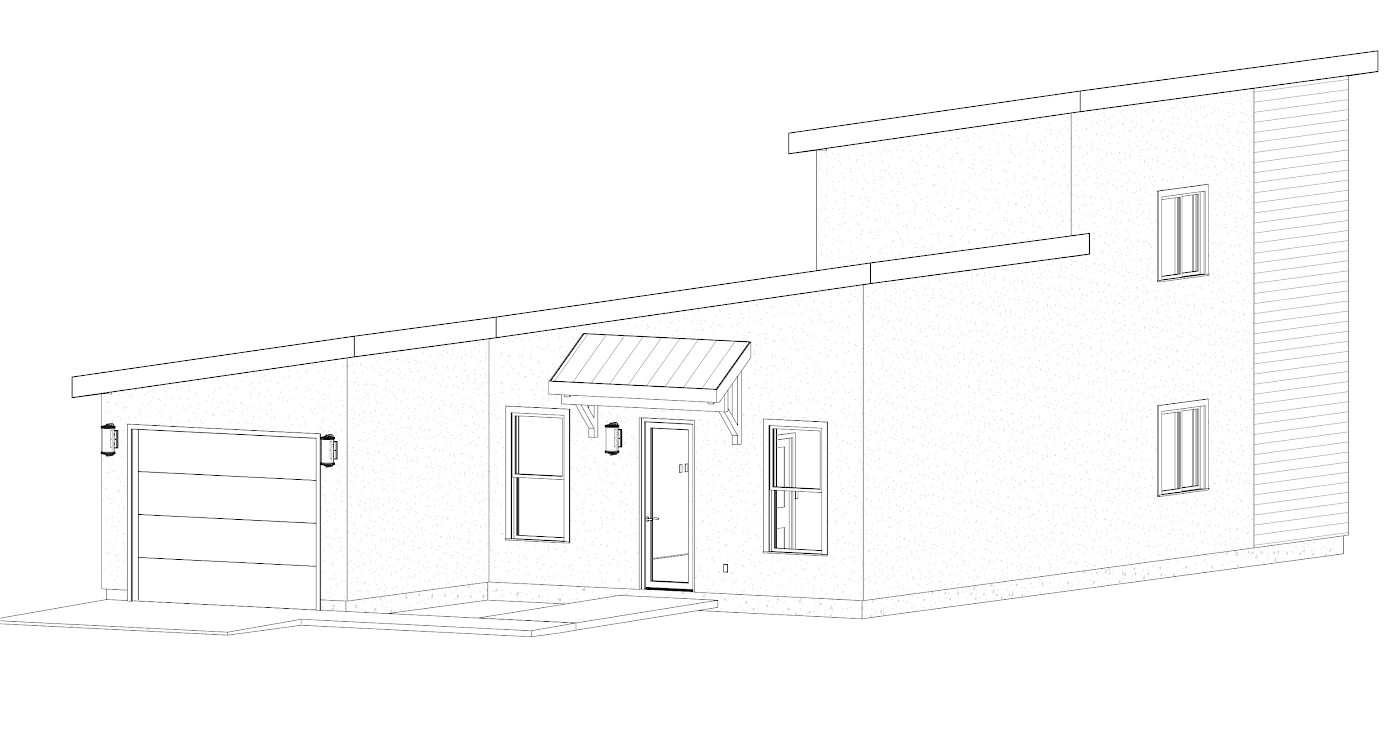
The Loft — front elevation drawing

The plan

Living in The Loft

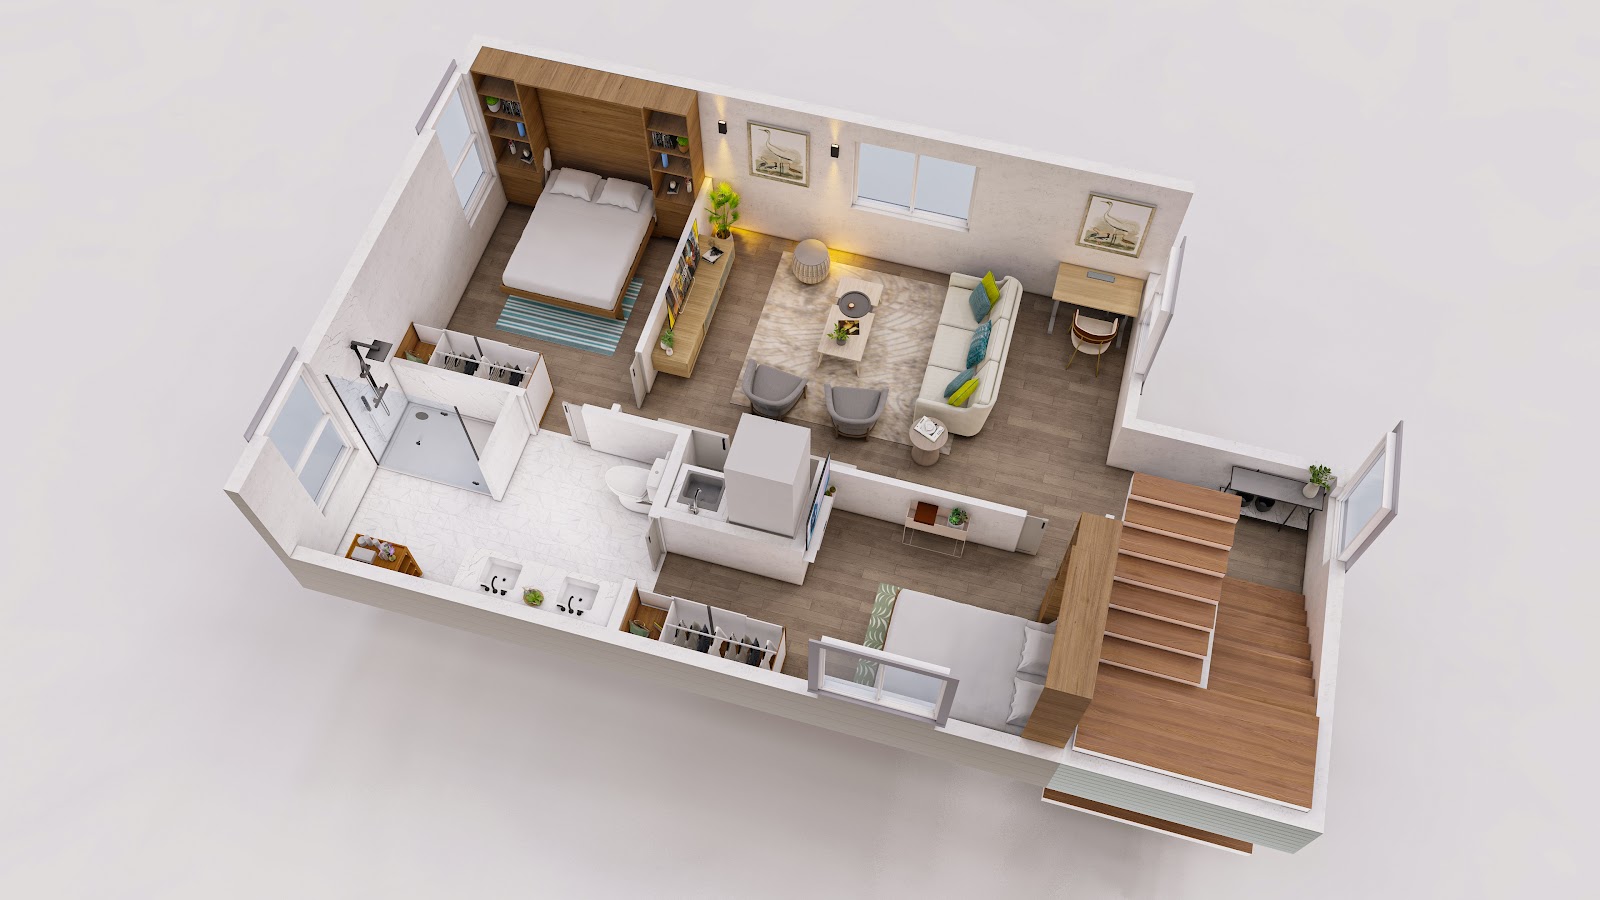
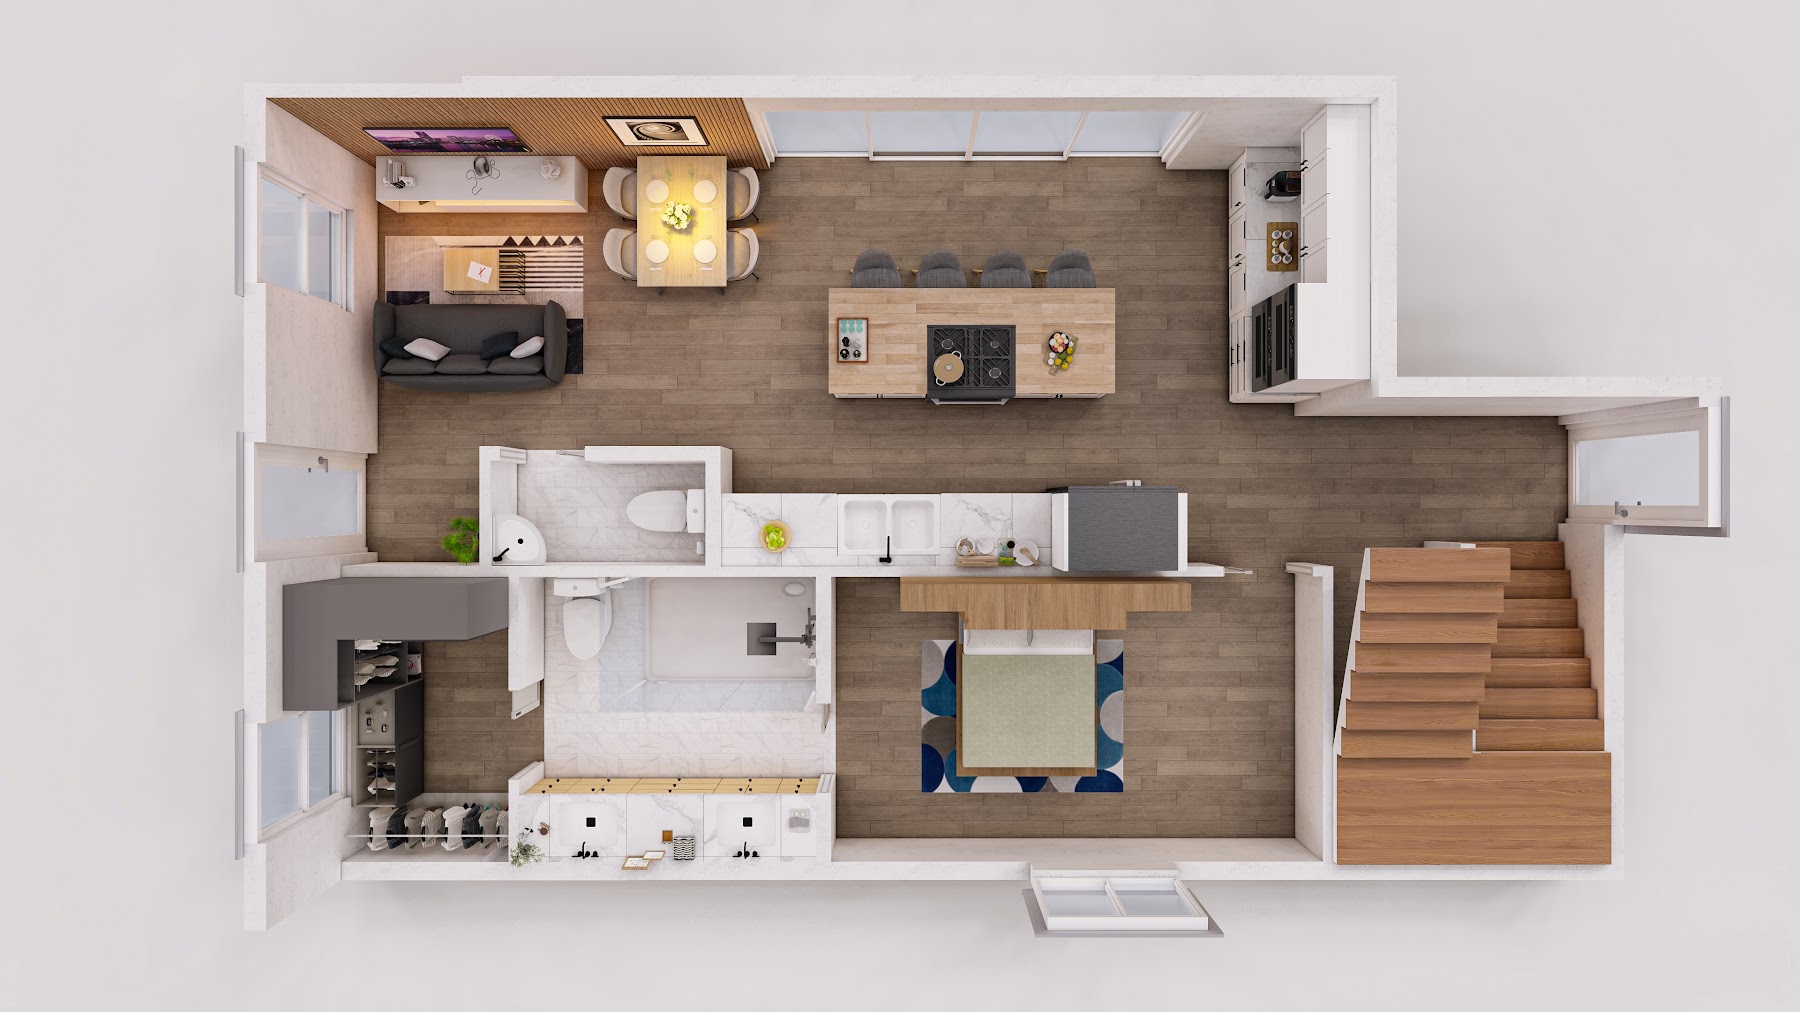
The Loft is the plan that makes people ask, "How did you fit all that?" Three true bedrooms and three full baths in 955 square feet — a ratio almost no home at any size can match — achieved by thinking vertically. The main level lives open and bright, while the loft level above adds a private retreat with its own bath, ideal as a primary suite, a home office that closes off from the world, or the roommate setup that makes the mortgage math work. Every bedroom having its own bath means this plan rents by the room, hosts family without friction, and resells with a spec sheet that stops the scroll. Available with an attached garage configuration for lots that need it.

Perfect for

House hackers, multigenerational families, and investors who know bed/bath count drives rent.

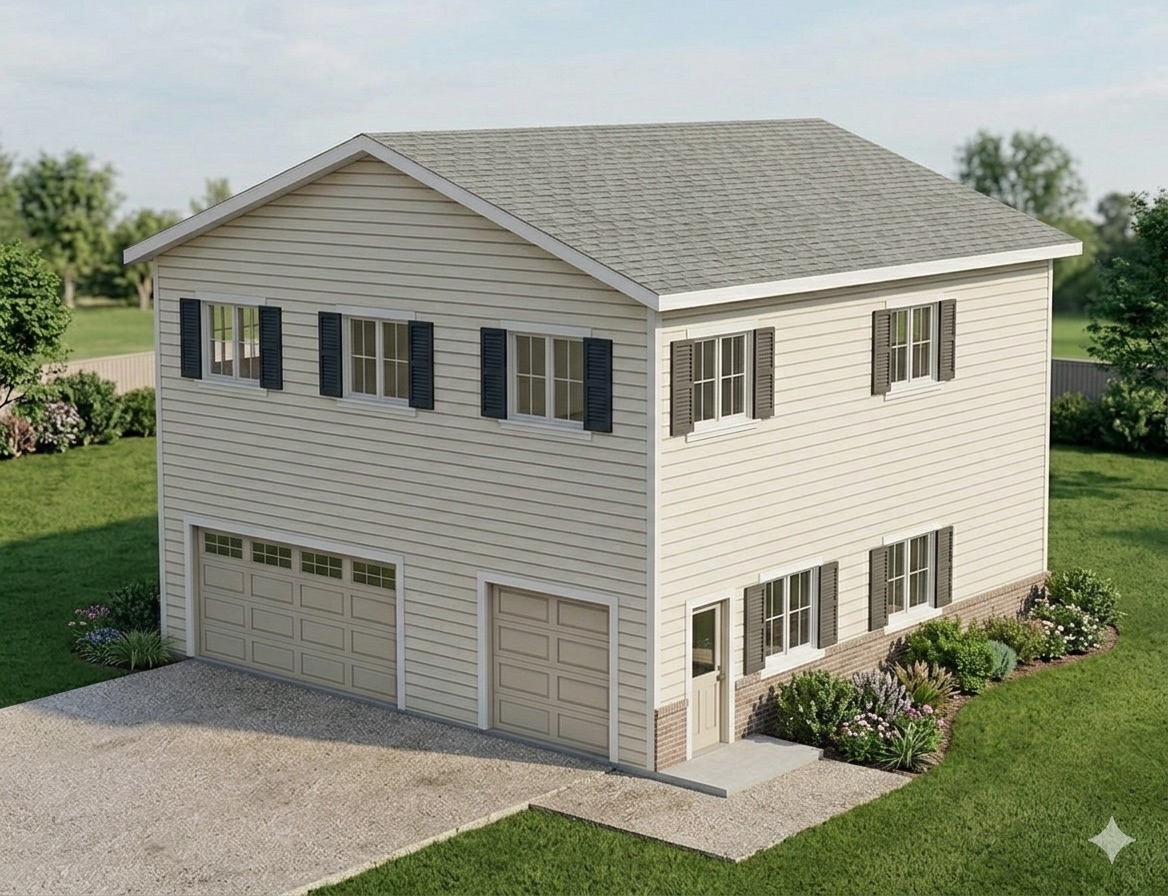
The Loft — renderThe Loft — main level floor plan line drawing
From drawing to door — priced before permit
  • Fixed design-build pricing — the number you see is the number you sign
  • Permits + engineering handled by one accountable team
  • Cold-formed steel frame, the full Arena Standard included
  • Built for Utah rental income
Put The Loft on your lot

Get a lot-specific price.

$167,125 is the plan price. Setbacks, slope, utilities and your city's rules decide what fits — an Arena advisor runs your address and calls back with the real number.

Got it — we'll text you shortly.

That didn't go through. Call (385) 600-7071 and we'll sort it.

No spam, and we never sell your details.

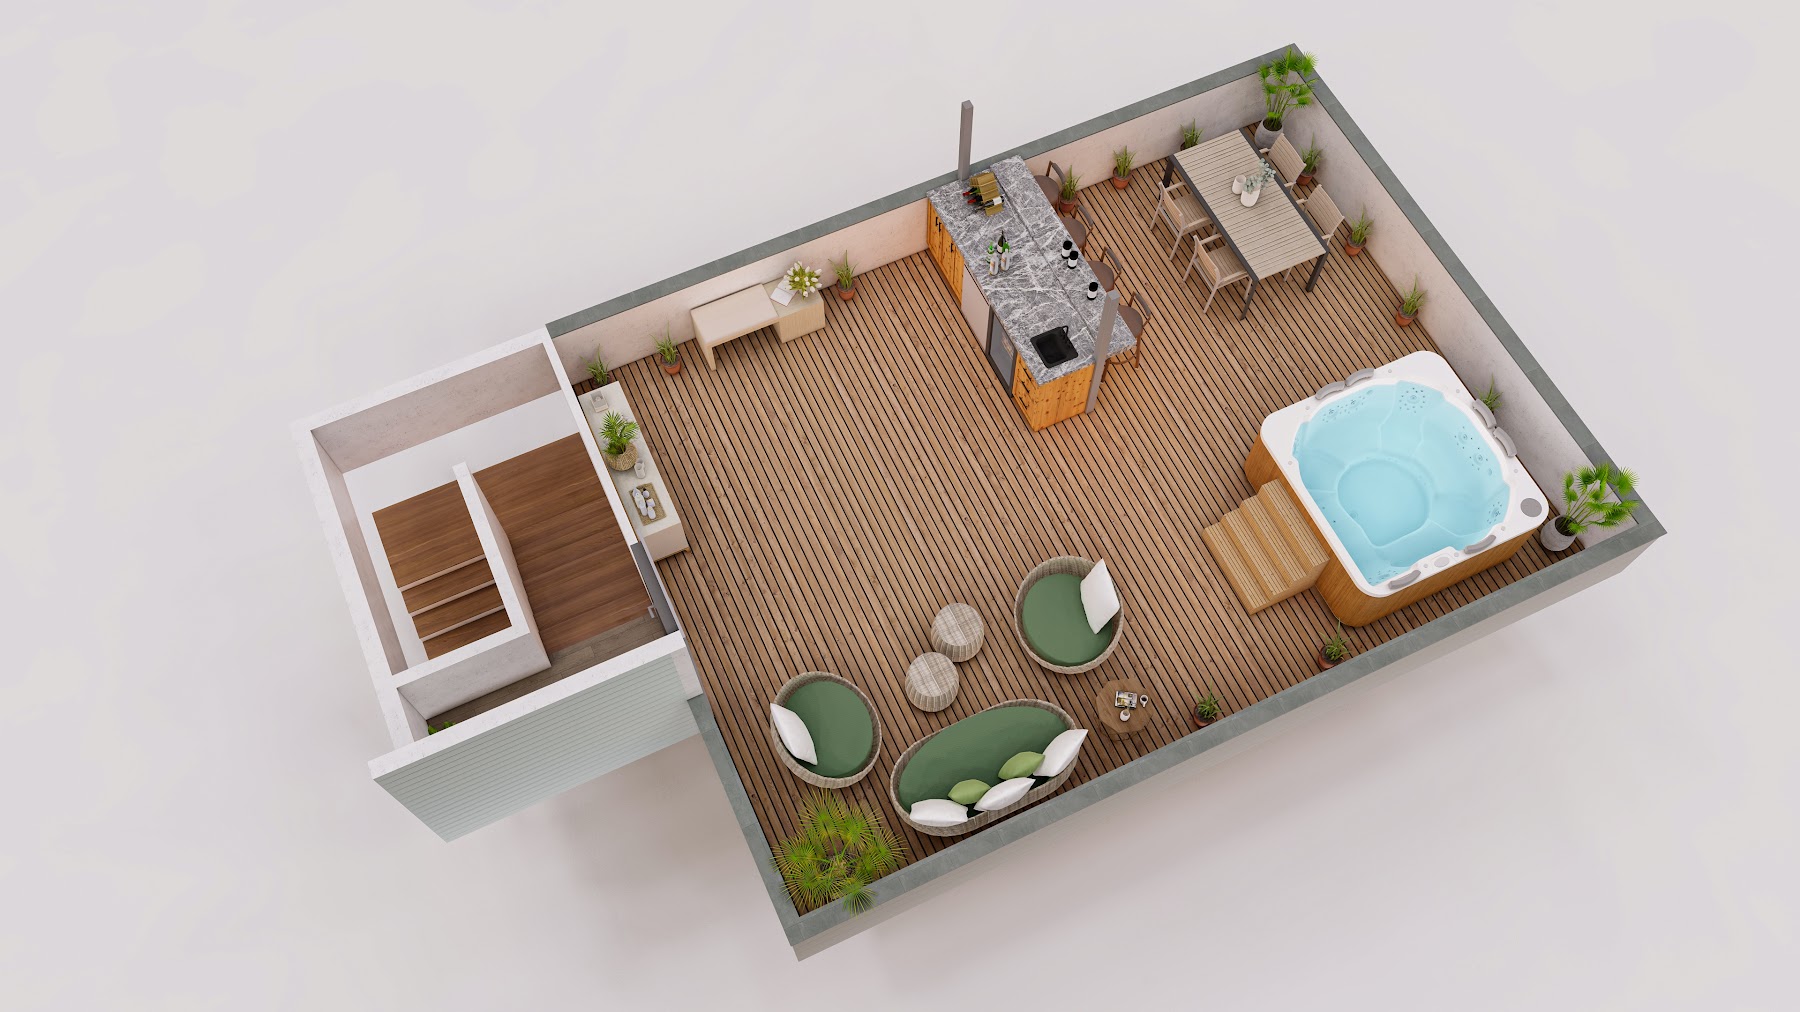
The Loft — Arena render

Keep exploring

More from the Arena Collection

See all seven plans