Salt Lake County · Service area
Riverton regulates the building, not the dwelling — ADUs sit inside its accessory-structure rules.
Already allowed The statute removes the discretion.
Takes about 3 minutes. No email required to see your result.
Riverton allows accessory dwelling units in all single-family residential zones and governs them through its accessory structure chapter, which means setbacks and lot coverage do most of the work. A separate one-time ADU permit is required on top of the building permit.
“A specified municipality shall adopt a land use regulation that permits a detached accessory dwelling unit on any lot or parcel that is 11,000 square feet or larger…” — S.B. 284, Enrolled Copy, Utah Code § 10-21-304, effective October 1, 2026.
The numbers that decide your project
| Rule | Riverton — Riverton City Code 18.225 |
|---|---|
| Setbacks | Accessory-structure setbacks — typically at least 5 ft from side and rear lines, with 10 ft between the accessory building and the main dwelling. Not permitted in required front yards. confirm with city |
| Lot coverage | Combined floor area of detached accessory buildings plus the primary structure may not exceed 40% of the lot area. confirm with city |
| Height | Generally 20 ft, up to 25 ft on larger parcels. confirm with city |
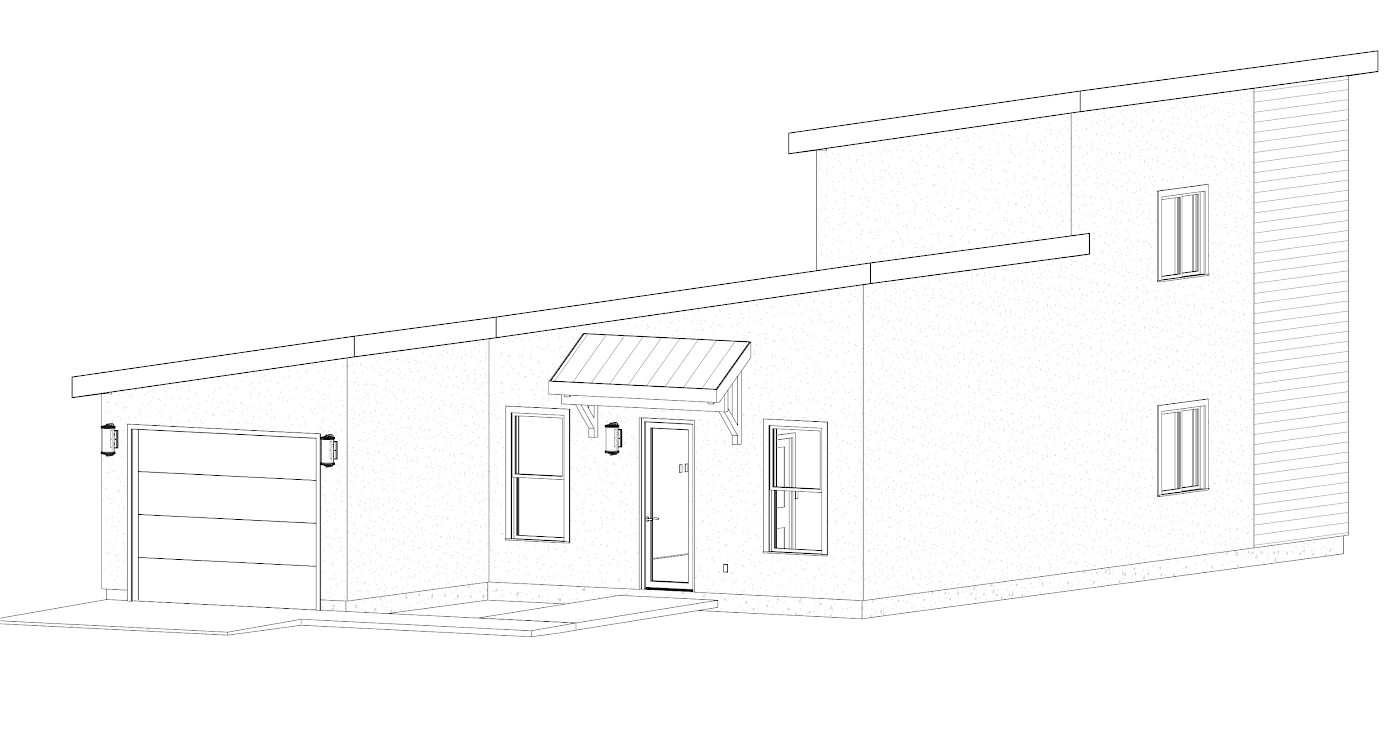
| Design | Exterior materials must match or be consistent with the main home on larger structures. confirm with city |
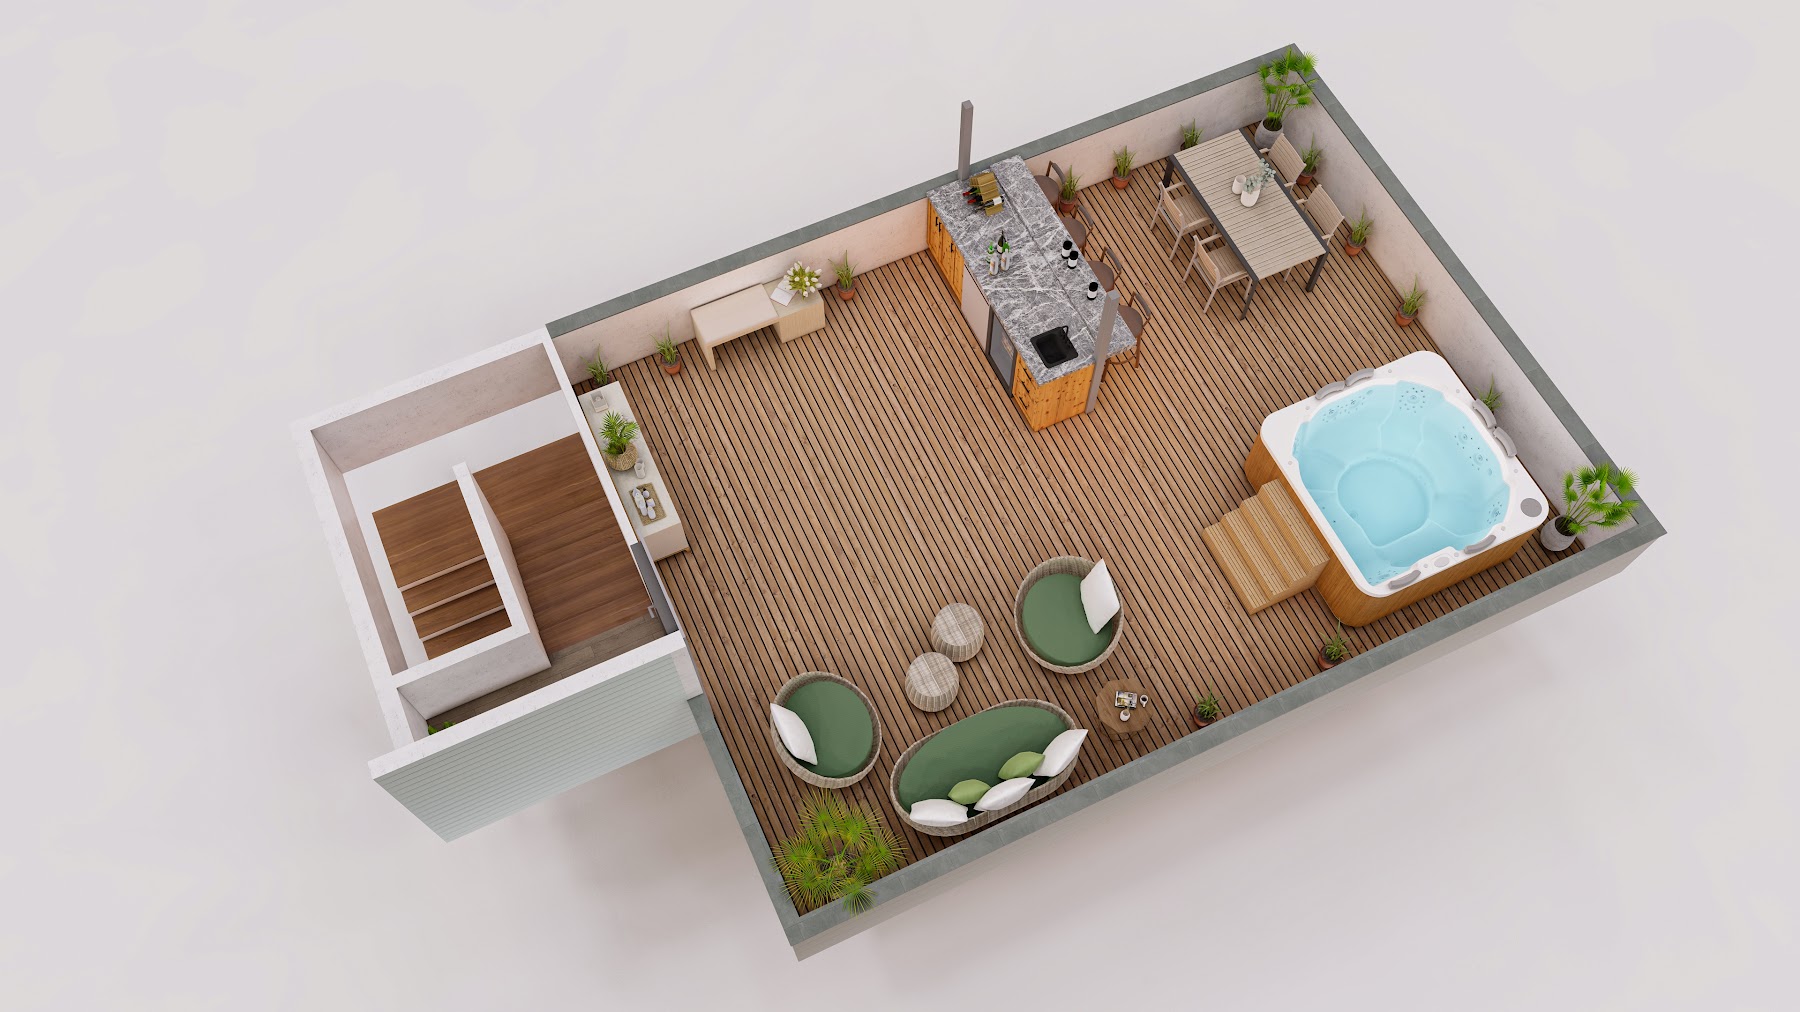
| Roof decks | Second-storey and rooftop decks on ADUs are not allowed. confirm with city |
| Permit | A one-time ADU permit is required in addition to building permits. confirm with city |
state law Quoted from the enrolled copy of S.B. 284 — primary source, verified.
confirm with city From the city's published ADU material or council reporting — Arena confirms at the planning counter before design.
moving now The city is actively amending this ahead of October 1, 2026. Treat as a moving target.
We would rather show you the gap than guess. Arena is a builder, not a law firm — confirm your parcel with Riverton before you sign anything.
What that means on your lot
That single number decides whether the new state law applies to you. Enter your address above — we'll tell you which rule you fall under and which plans fit, in about three minutes.
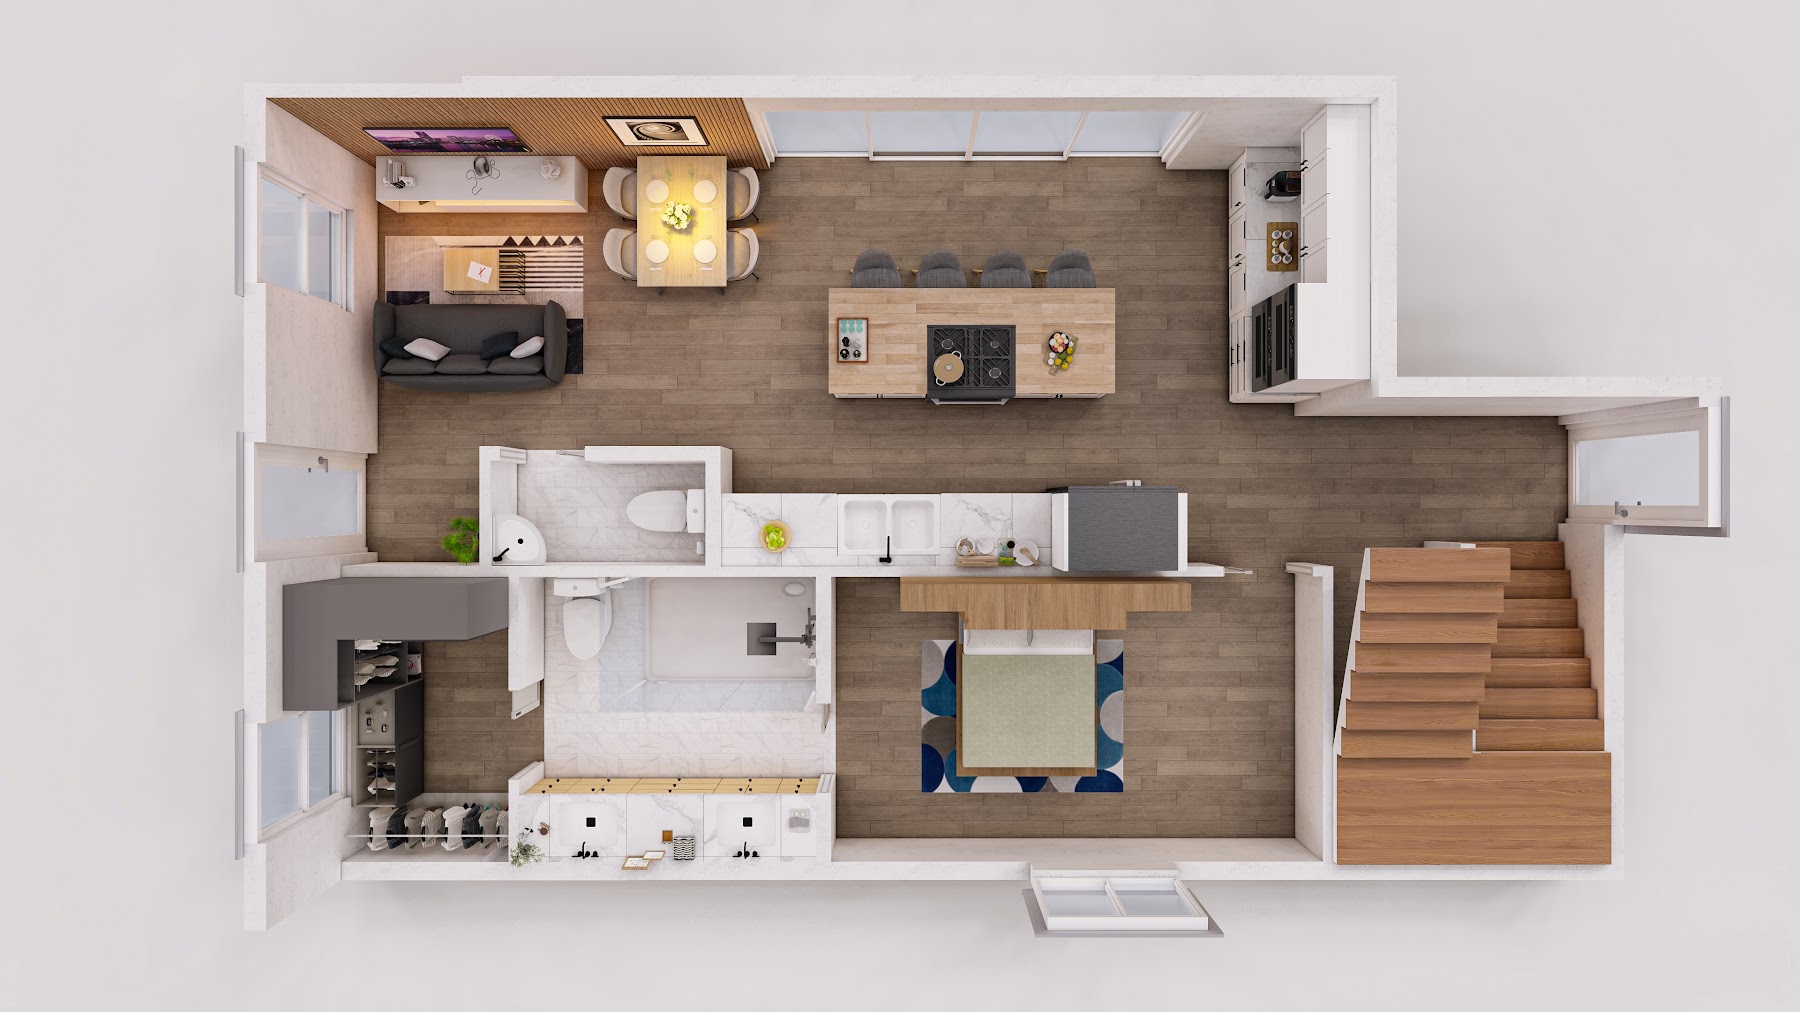
Arena publishes every price — seven plans from The Lookout at 735 sq ft to The Launchpad at 2,541 sq ft. One team owns design, engineering, permitting and construction.
From $128,625 · see every price →
Plans that fit a Riverton backyard


Permitting queues in Riverton will not get shorter after October 1.