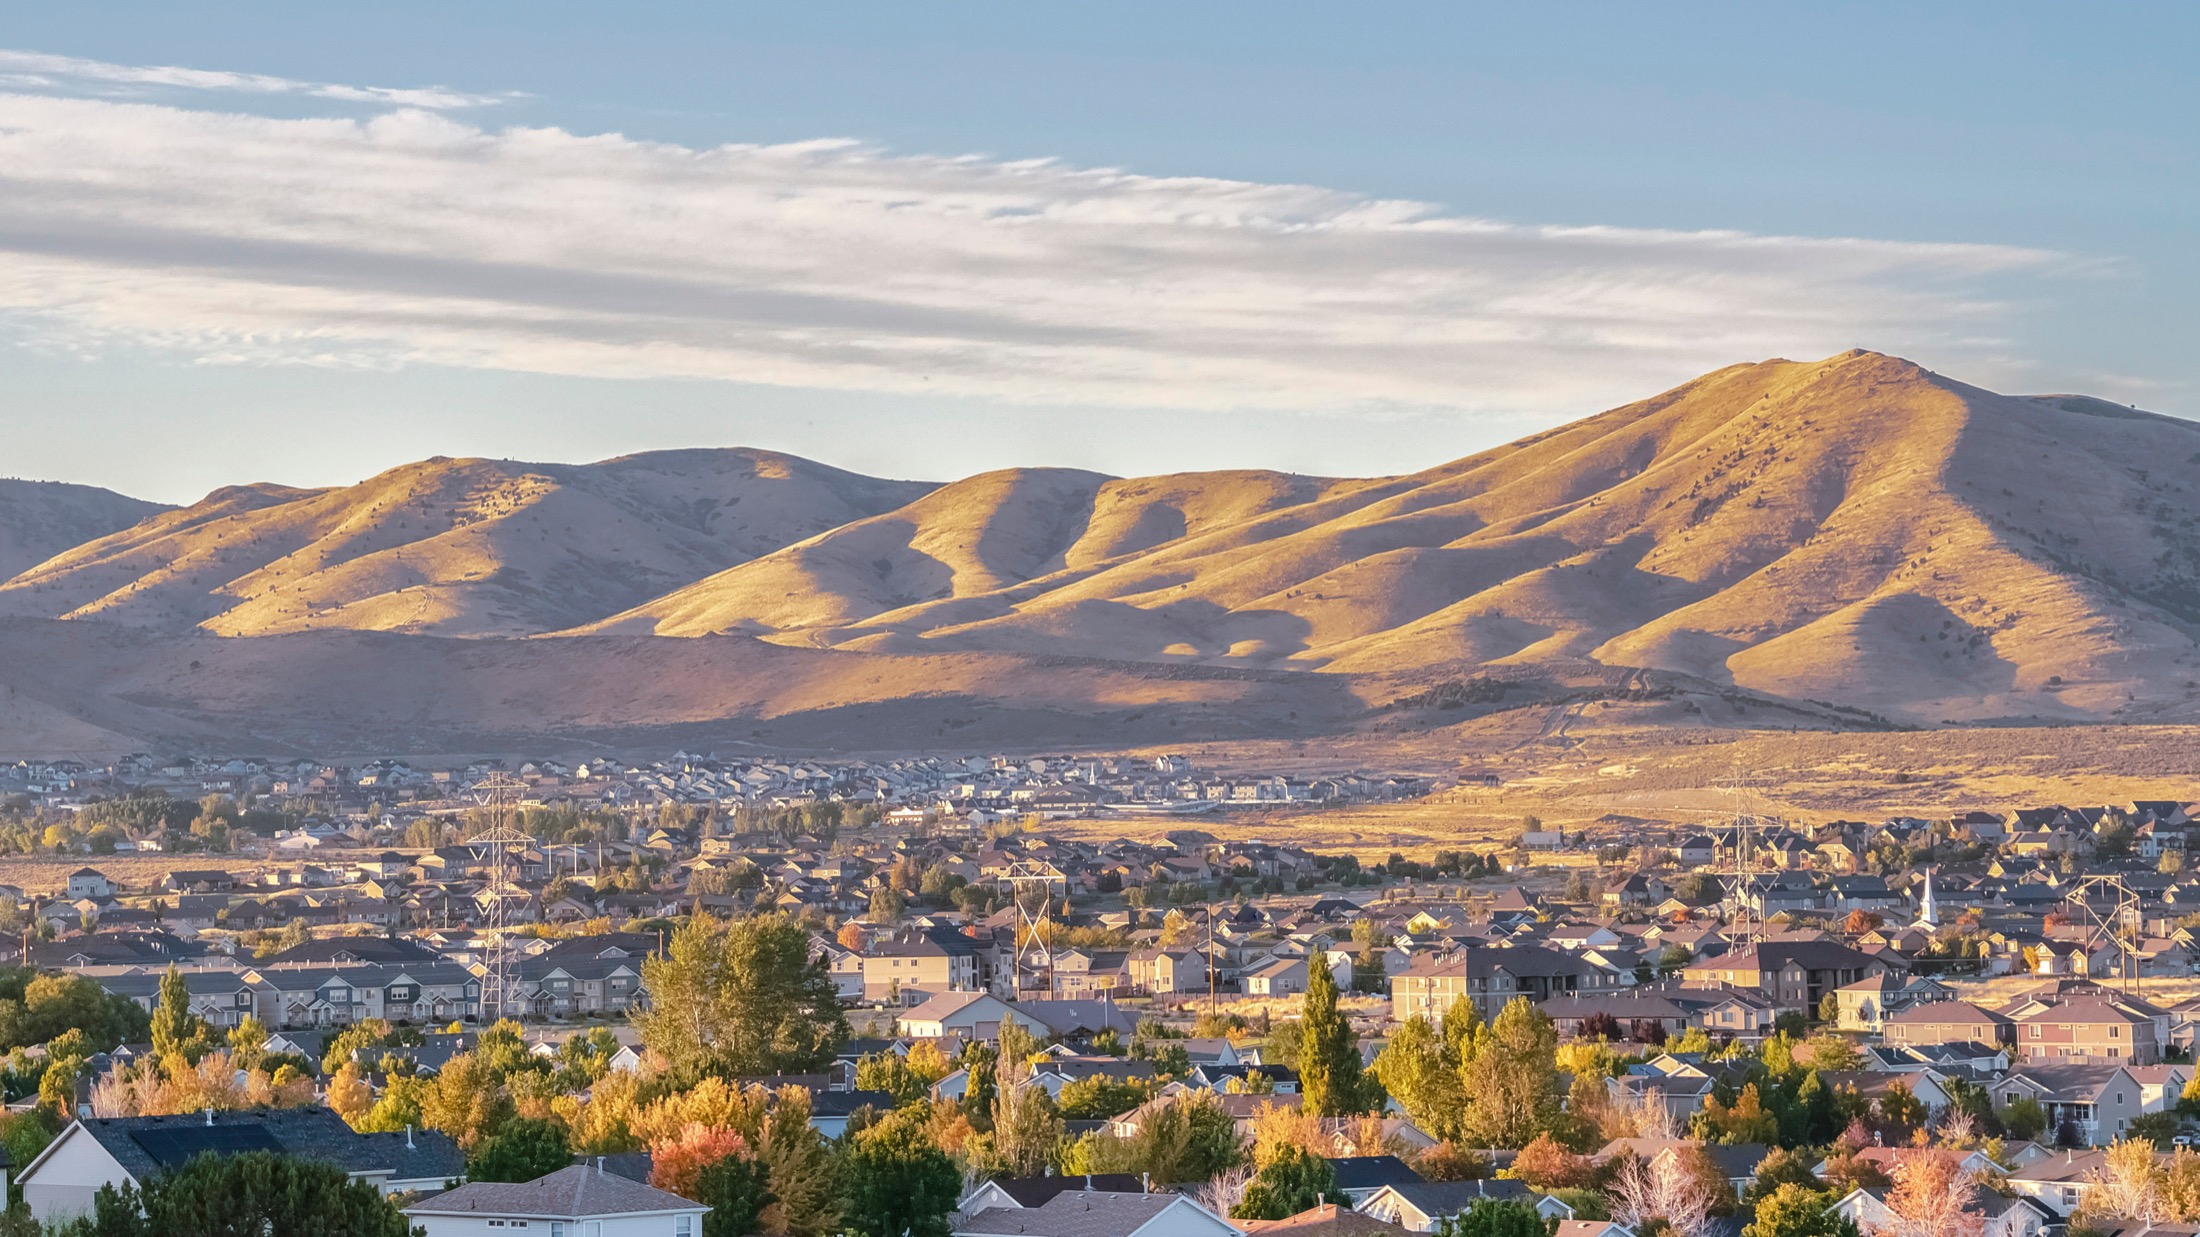
Homes across the Utah Valley at sunrise beneath the Wasatch
Utah law in effect since October 1, 2026

Utah ADU builder. Your backyard just became buildable.

On October 1, a new state law made a detached backyard home a permitted use on most Utah lots over 11,000 sq ft — no conditional use permit, no public hearing. Arena prices them from components, and every plan is engineered to rent from day one.

Takes about 3 minutes. No email required to see your result. Or build your own from parts.

11,000 sq ftLot size that qualifies
QuotePriced from the build-up
8Floor plans, 672–2,949 sq ft
Oct 1Law in effect
Senate Bill 284 · 2026 general session

The single biggest change to Utah backyard building in a generation.

Utah Code § 10-21-304 requires every specified municipality to permit a detached accessory dwelling unit on any lot of 11,000 sq ft or larger that holds a single-family home, where that home is already a permitted use.

Your city may no longer

Make you ask permission

A city may not require a conditional use permit for a detached ADU in a primarily residential zone. It also may not require more than two parking spaces for a unit 650 sq ft or larger, or more than one below that.

Your city still may

Set the envelope

Cities keep setbacks, height, lot coverage and design consistency. They may cap the ADU at no larger than the main house, keep it out of the front yard, require 90-day minimum tenancies, and require the owner to live in one of the two homes.

Verified against the enrolled bill: “A specified municipality shall adopt a land use regulation that permits a detached accessory dwelling unit on any lot or parcel that is 11,000 square feet or larger…” — and “Section 52. Effective Date. The actions affecting Section 10-21-304 take effect on October 1, 2026.”
Source: S.B. 284, Enrolled Copy, Utah Legislature. Applies to municipalities of 5,000 people or more. Arena is a builder, not a law firm — confirm your parcel with your city before you sign anything. Read the plain-language explainer →

Your city's own numbers

No two cities read the law the same way. We wrote one page for each.

Your house is the most expensive thing you own. Since October 1 it can pay you back.

Most families sit on two things that earn nothing: the equity in their home and the yard behind it. An Arena ADU turns one into the other — a permitted, steel-built second home that rents for $1,400–$2,850 a month while the shell holds its value for generations.

That is the whole mission: bring the American Dream back within reach, starting with the homeowners who already have the ground.

Run my numbers →
The Arena Collection

Eight plans. One way to price them.

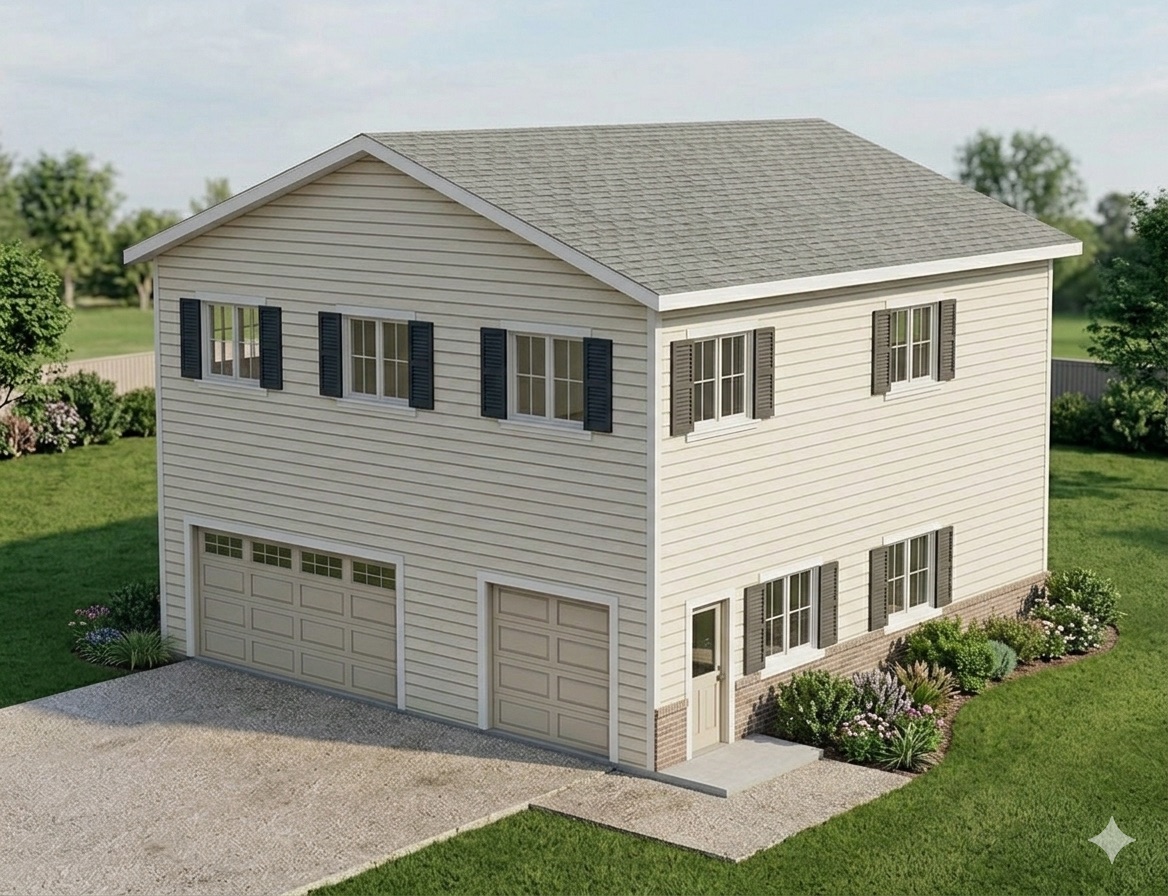
Every plan below is a complete steel-built home — from a backyard rental to a triplex that pays your mortgage. Each one is quoted on your lot. Build your own to see a number now.

Rent estimates are Wasatch Front averages. The build price is the component build-up. Site work, the front door, and the land are quoted on your lot.

How it works

Four steps. One team. One number.

Most builders won't quote you until you're committed. Arena does it the other way round.

01

Check your lot

Enter your address. We tell you whether the October 1 law applies, what your city still requires, and which plans fit the envelope. Three minutes, no email. Or run the ADU calculator.

02

Pick a plan, see the price

Eight plans, or build your own. Where the drawing is one component stack, the page shows that price.

03

Confirm it on your lot

An Arena advisor runs setbacks, utilities and your city's counter, then confirms the component build-up for your lot. Site work and the land are quoted on top of that.

04

We build it — fast

Our licensed general contractors handle permits and engineering. Steel panels are CAD-cut in a Salt Lake-area factory and assembled on site, so the build moves in weeks, not seasons.

Why Arena is different

Same lot. Same money. A fundamentally better house.

Almost every backyard unit sold in Utah today is a tiny home priced as a finished box. Arena prices a real, family-sized steel home from components. Four things make that possible.

01 · The bones

Steel, not sticks

Wood that rots, warps, molds, burns, and feeds termites.

Arena: CAD-cut cold-formed steel, non-combustible and dead straight for generations — the home your kids inherit is as solid as the day it was set.

02 · The price

A build-up, not a moving target

An estimate, then change orders that quietly balloon for a year.

Arena: the component build-up, with 13 categories and a by-space view. Site work, the front door, and the land are quoted separately.

03 · The timeline

Weeks, not years

A build that drags through seasons while your rate clock ticks.

Arena: panels are CAD-cut in a Salt Lake-area factory and assembled on site — so after permits the build itself moves in weeks, not years.

04 · The payoff

A home that pays you back

A tiny home priced by the foot, worth less the day it lands.

Arena: every plan is engineered to rent from day one — a backyard ADU or a multi-unit that puts $1,400–$2,850 / mo back in your pocket.

The arithmetic

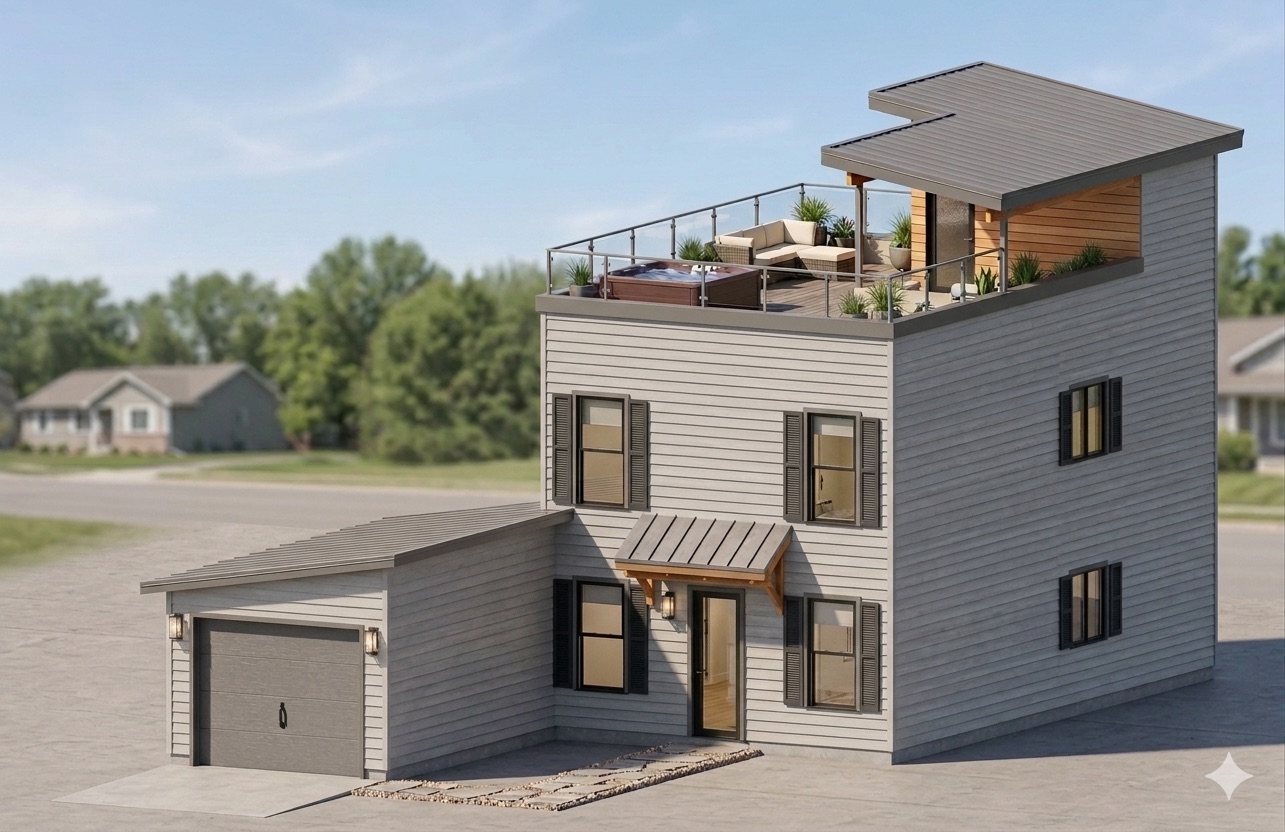
672 square feet, two ways

Typical Utah tiny homeArena · The Lookout
672 sq ft, plus a roof deckPriced by the footRequest a quote
StructureWood or trailer chassisCold-formed steel, MgO floors
BedroomsUsually one, often a loftTwo bedrooms, 1.5 baths, roof deck
Rents asA tiny homeA two-bedroom apartment: ~$1,400/mo

Tiny-home figure is the market's typical per-square-foot ask for a delivered unit in Utah in 2026; it is a category comparison, not a quote from any named company. The Lookout is footprint A plus a roof deck, Request a quote. Site work and the land are quoted on the lot.

And under all four: the Arena Standard — one locked, engineered spec for Utah's climate and seismic code, on every home. Why the industry builds the other way →

A-103 · The Arena Standard
The Arena Standard

Every system in the house, chosen like your life depends on it.

Most builders pick whatever the lumberyard has. Arena runs a locked spec — engineered for Utah's climate, seismic code, and the next fifty years. Pick a system. See what it does for you.

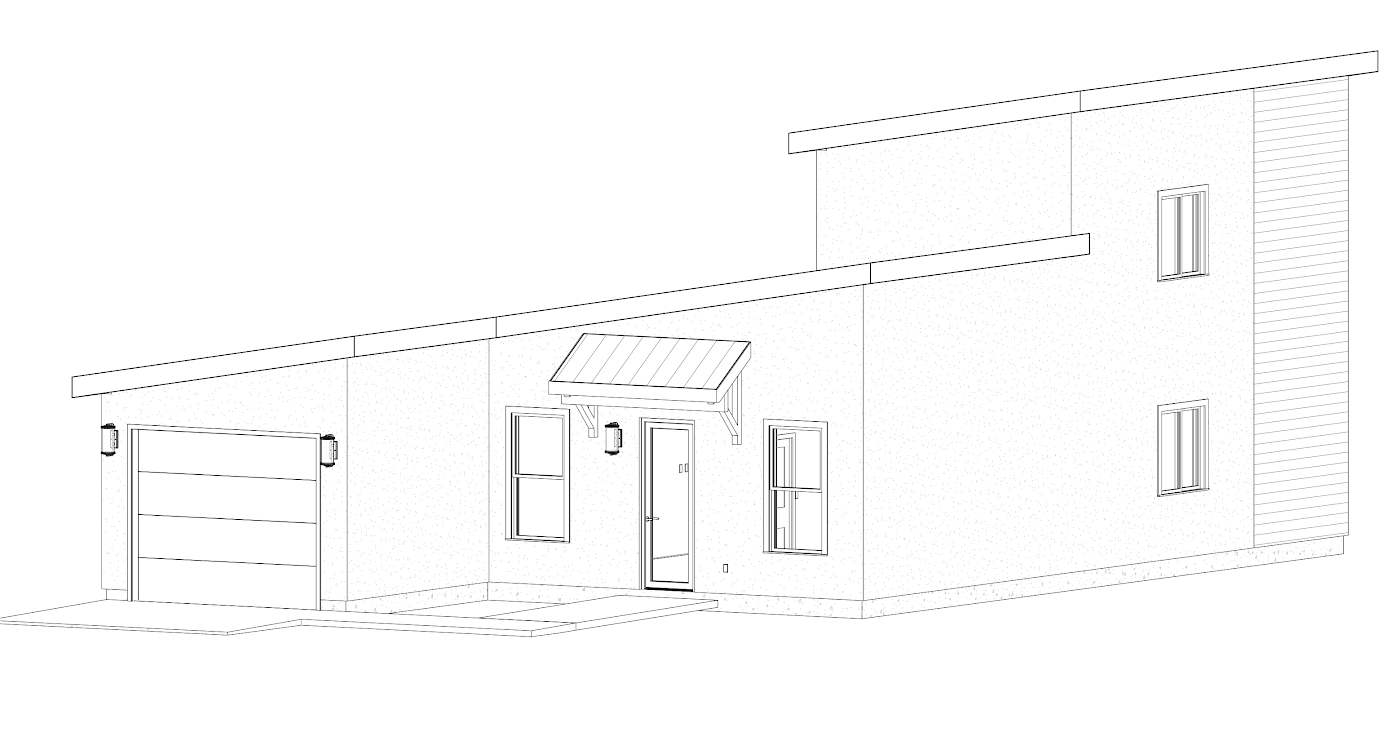
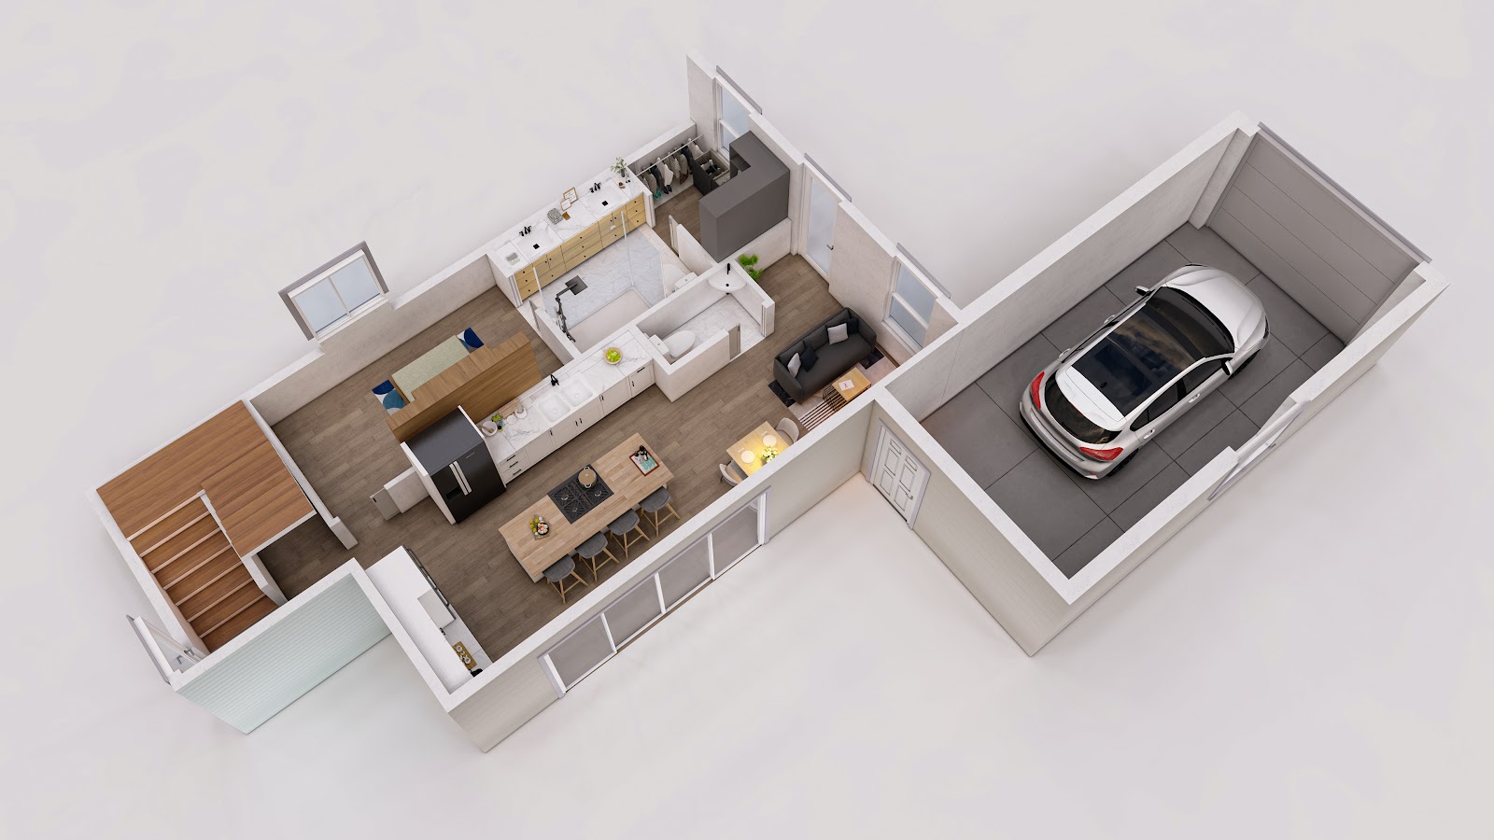
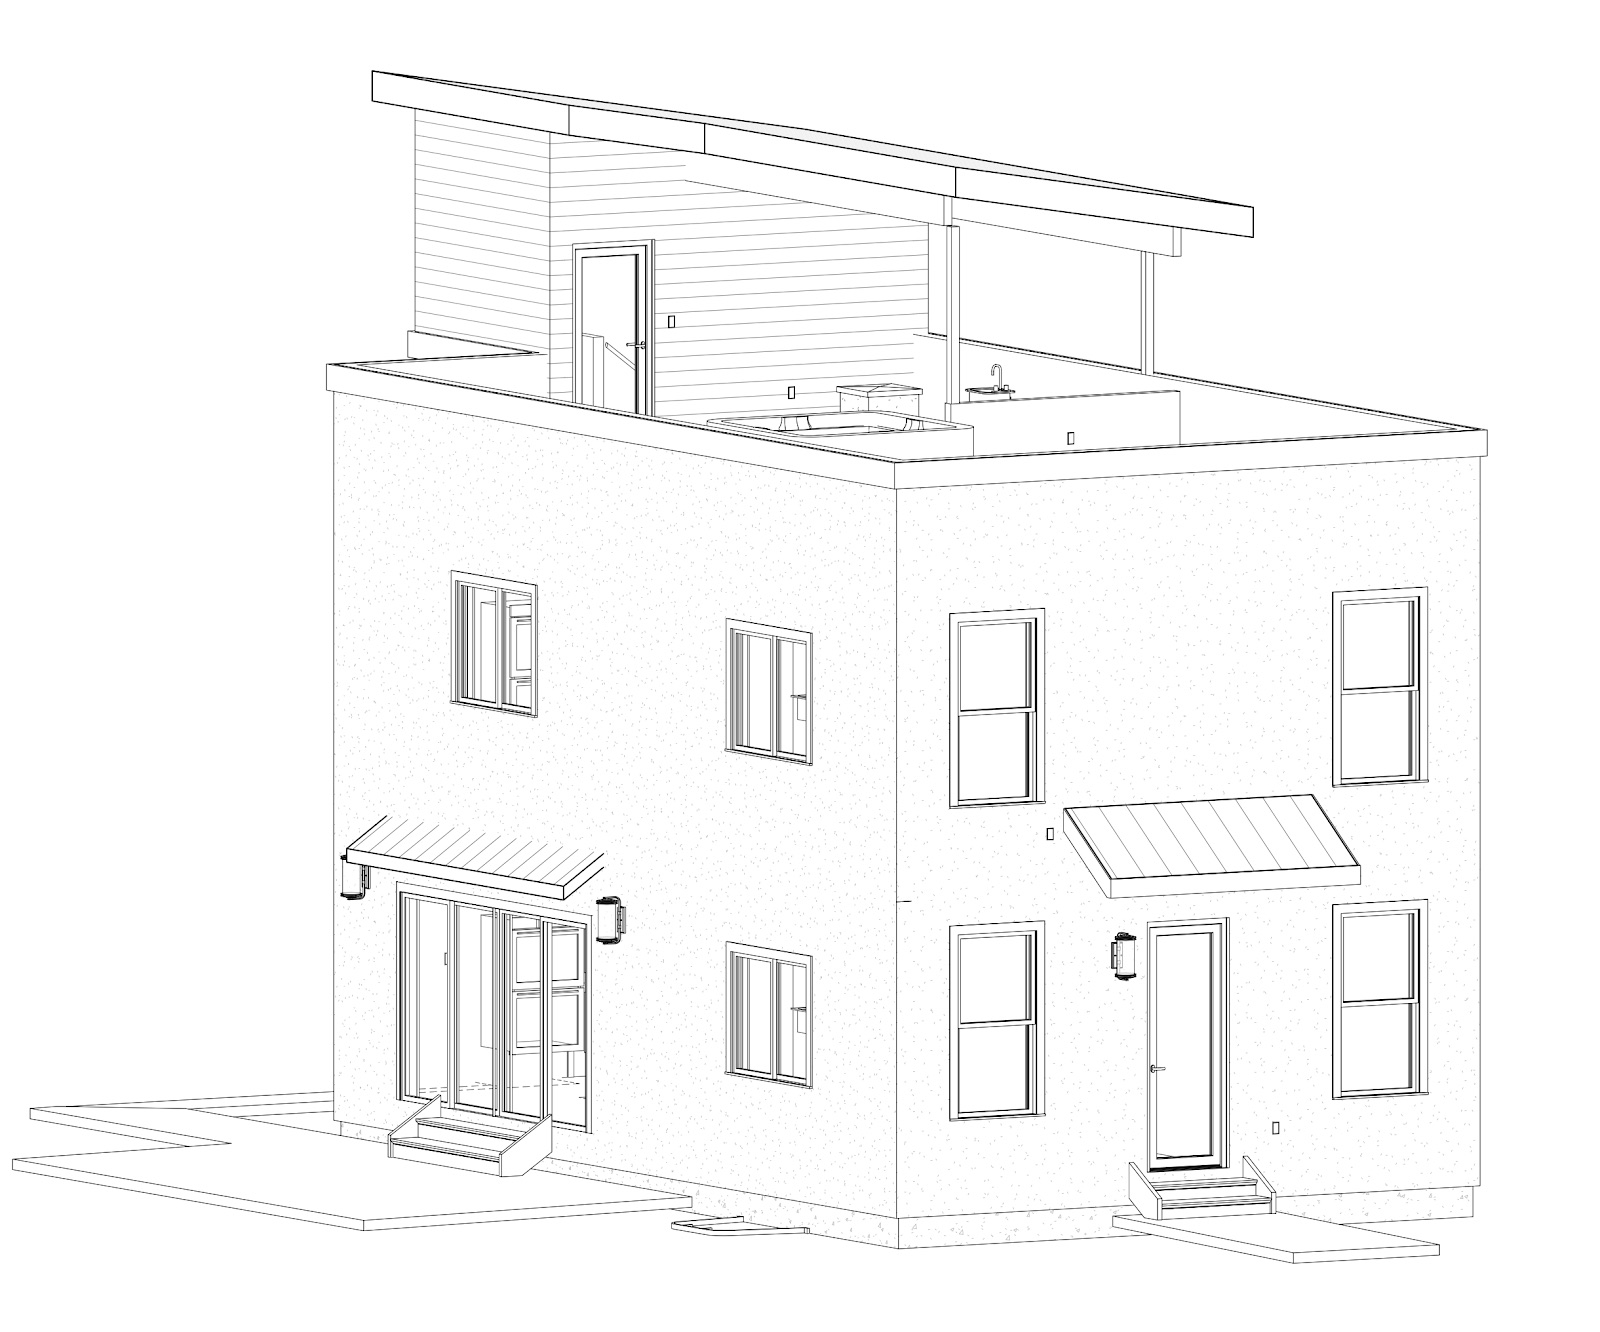
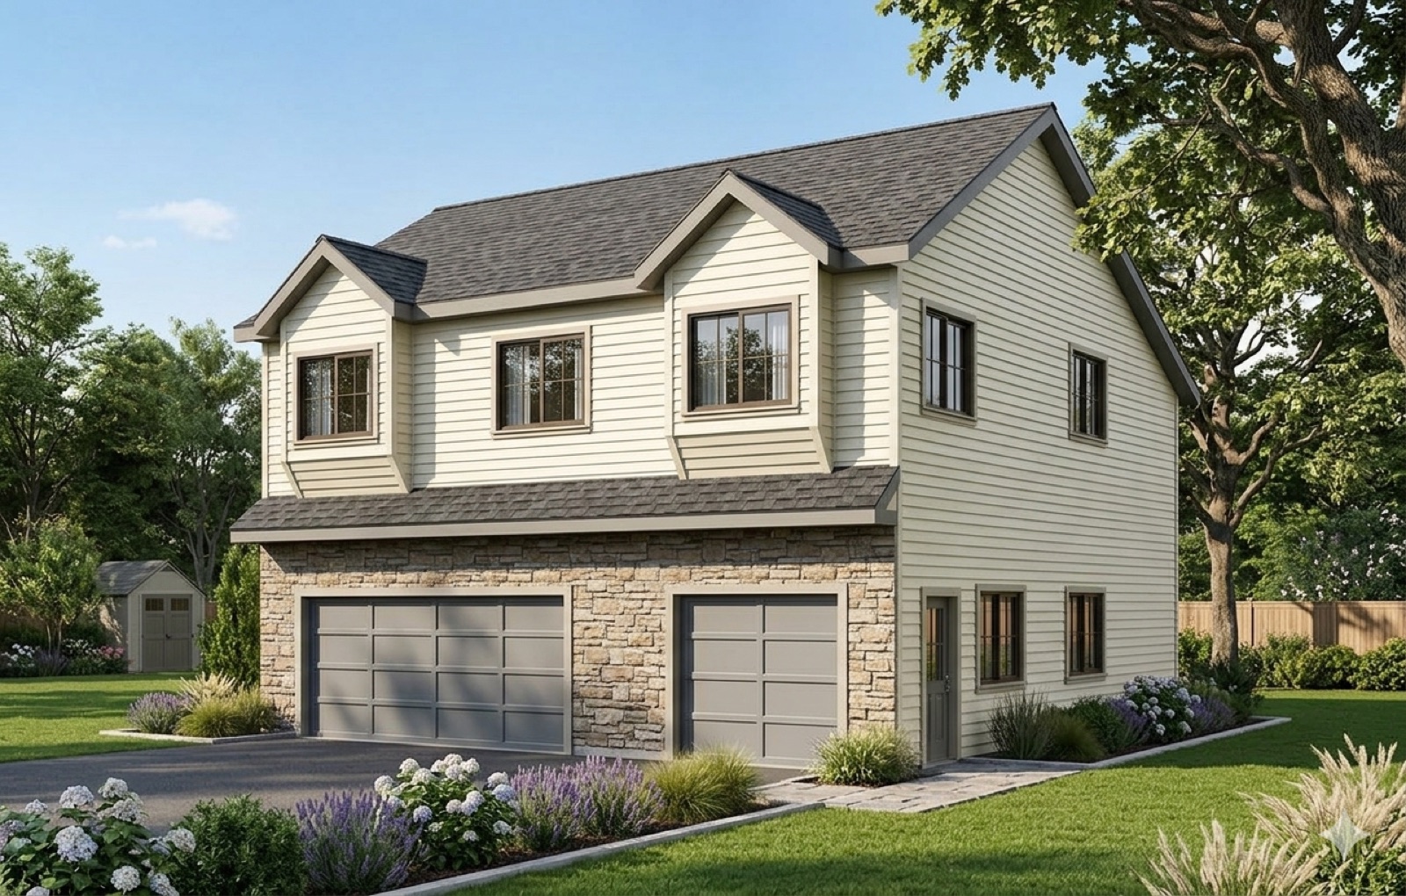
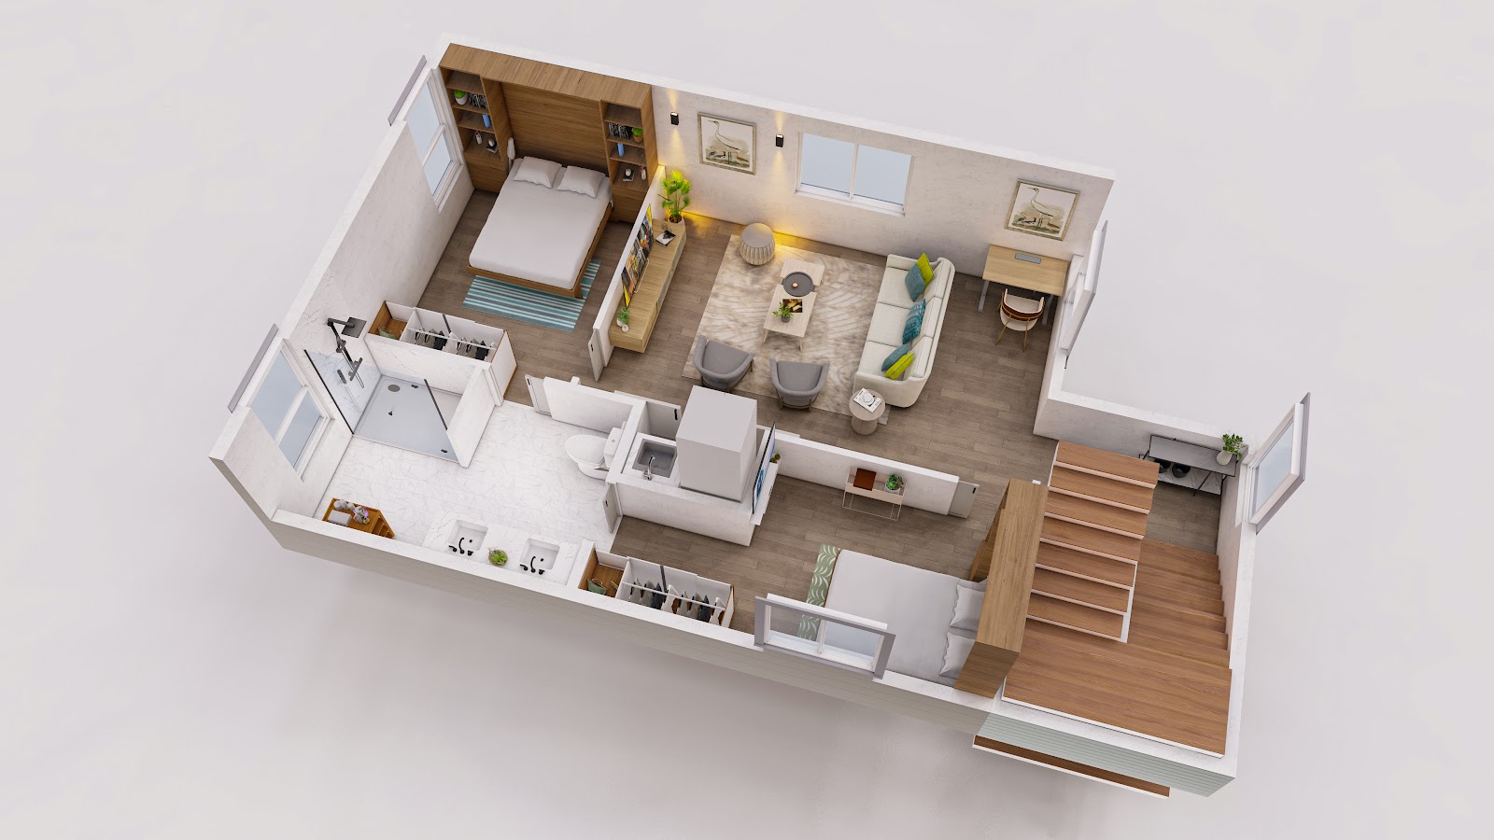
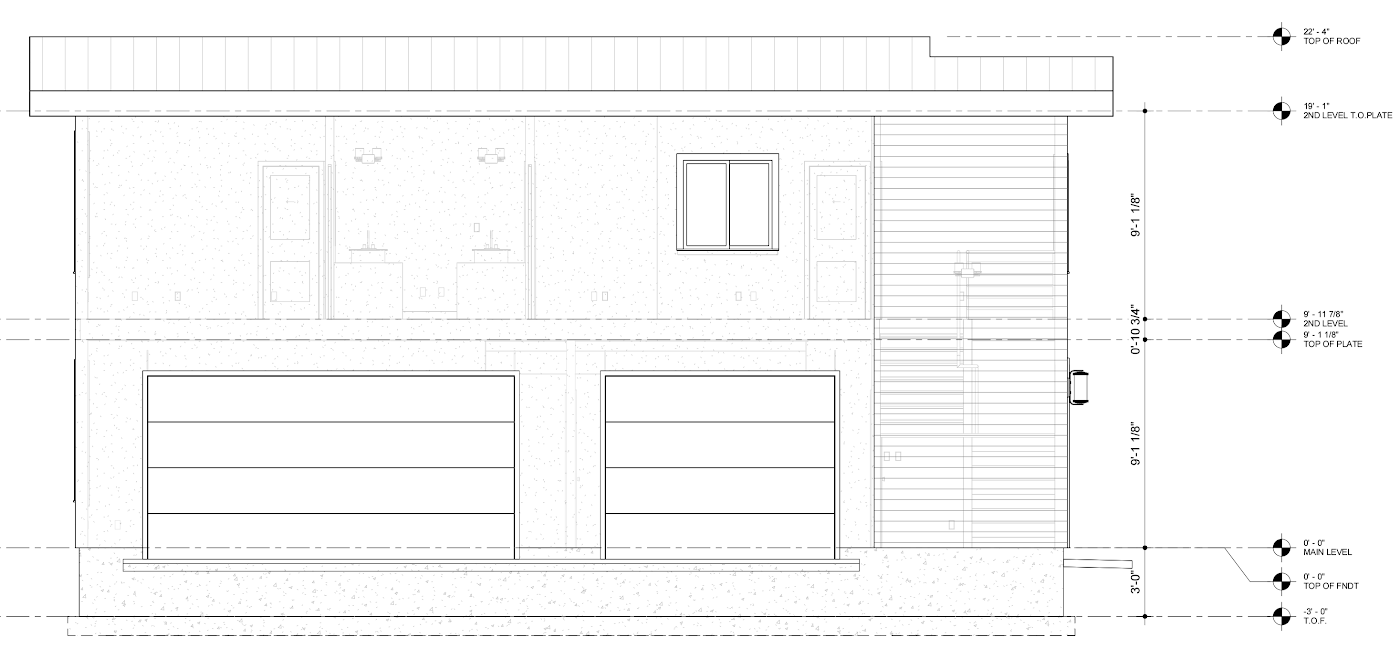
Arena cutaway render — upper level, bedrooms and bath The Venue — 3-car-bay elevation line drawing
The drawing and the reality — same millimeter spec

Steel bones, millimeter precision

Every wall panel and truss is CAD-cut cold-formed steel from a Salt Lake fabricator — non-combustible, straight forever, and immune to the rot, mold, warp, and termites that quietly eat wood houses. The home your kids inherit is as solid as the day it was set.

Non-combustibleNever rots or warpsTermite-proofPanelized — set in days

The full Arena Standard runs deeper — foundation, pocket doors, a rooftop deck, solar & battery — every assembly with a locked spec and two vetted backups. See the full spec, system by system →

Designed for how you live

Every space, optimized for real life.

Kitchen, bathrooms, bedrooms, and the spaces you share — each one re-thought from scratch around how families actually live, modern technology, and zero waste. Not a tiny home. A home.

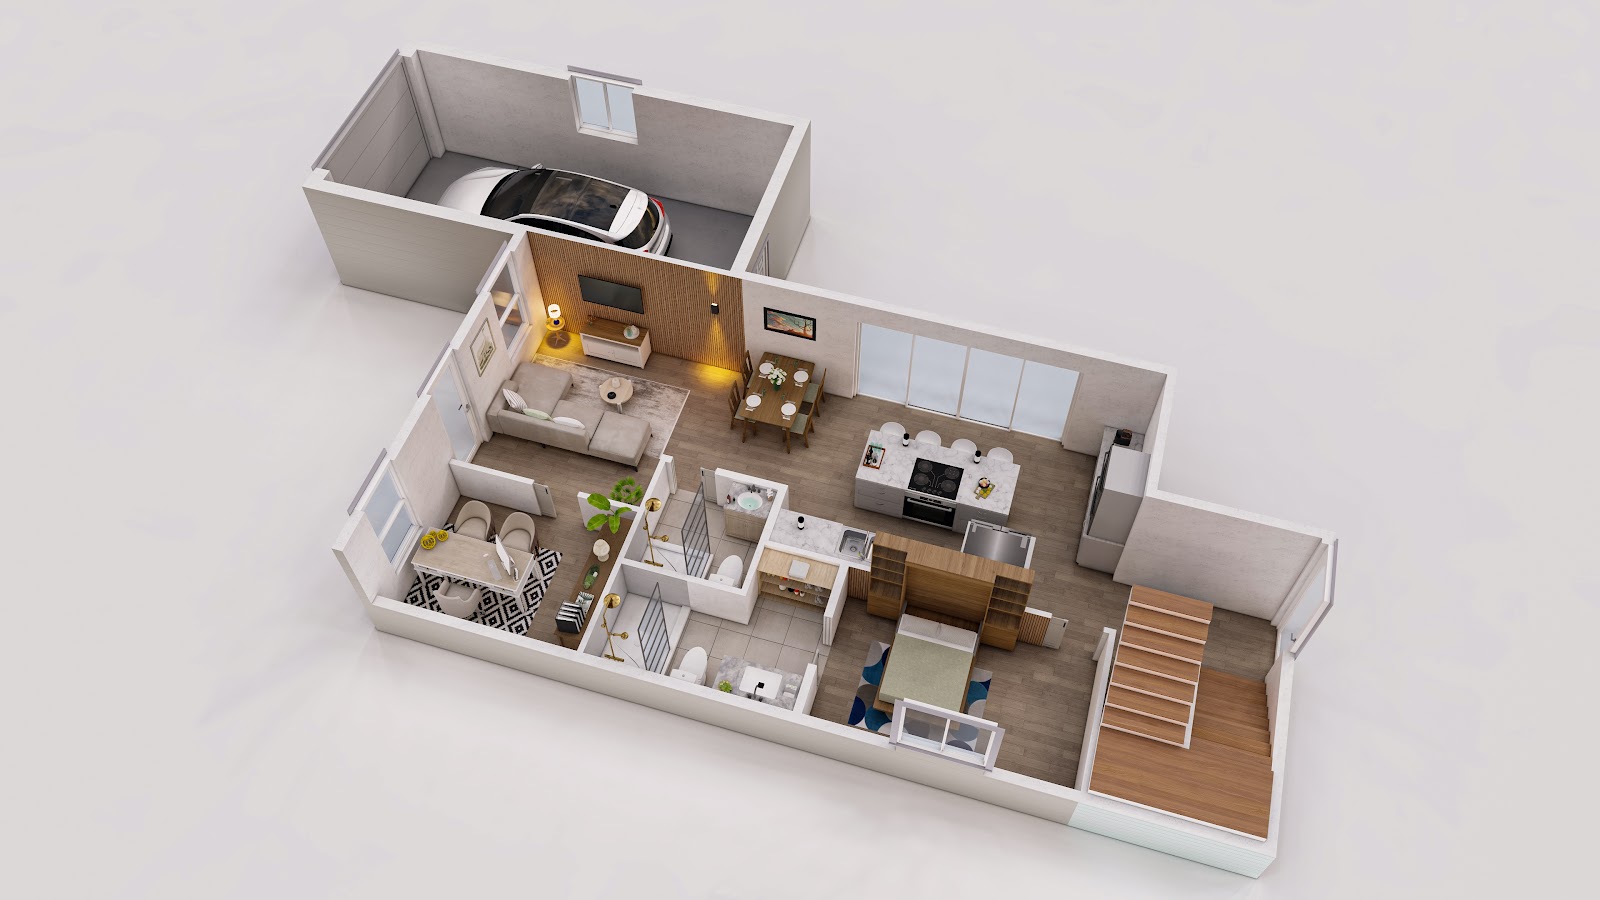
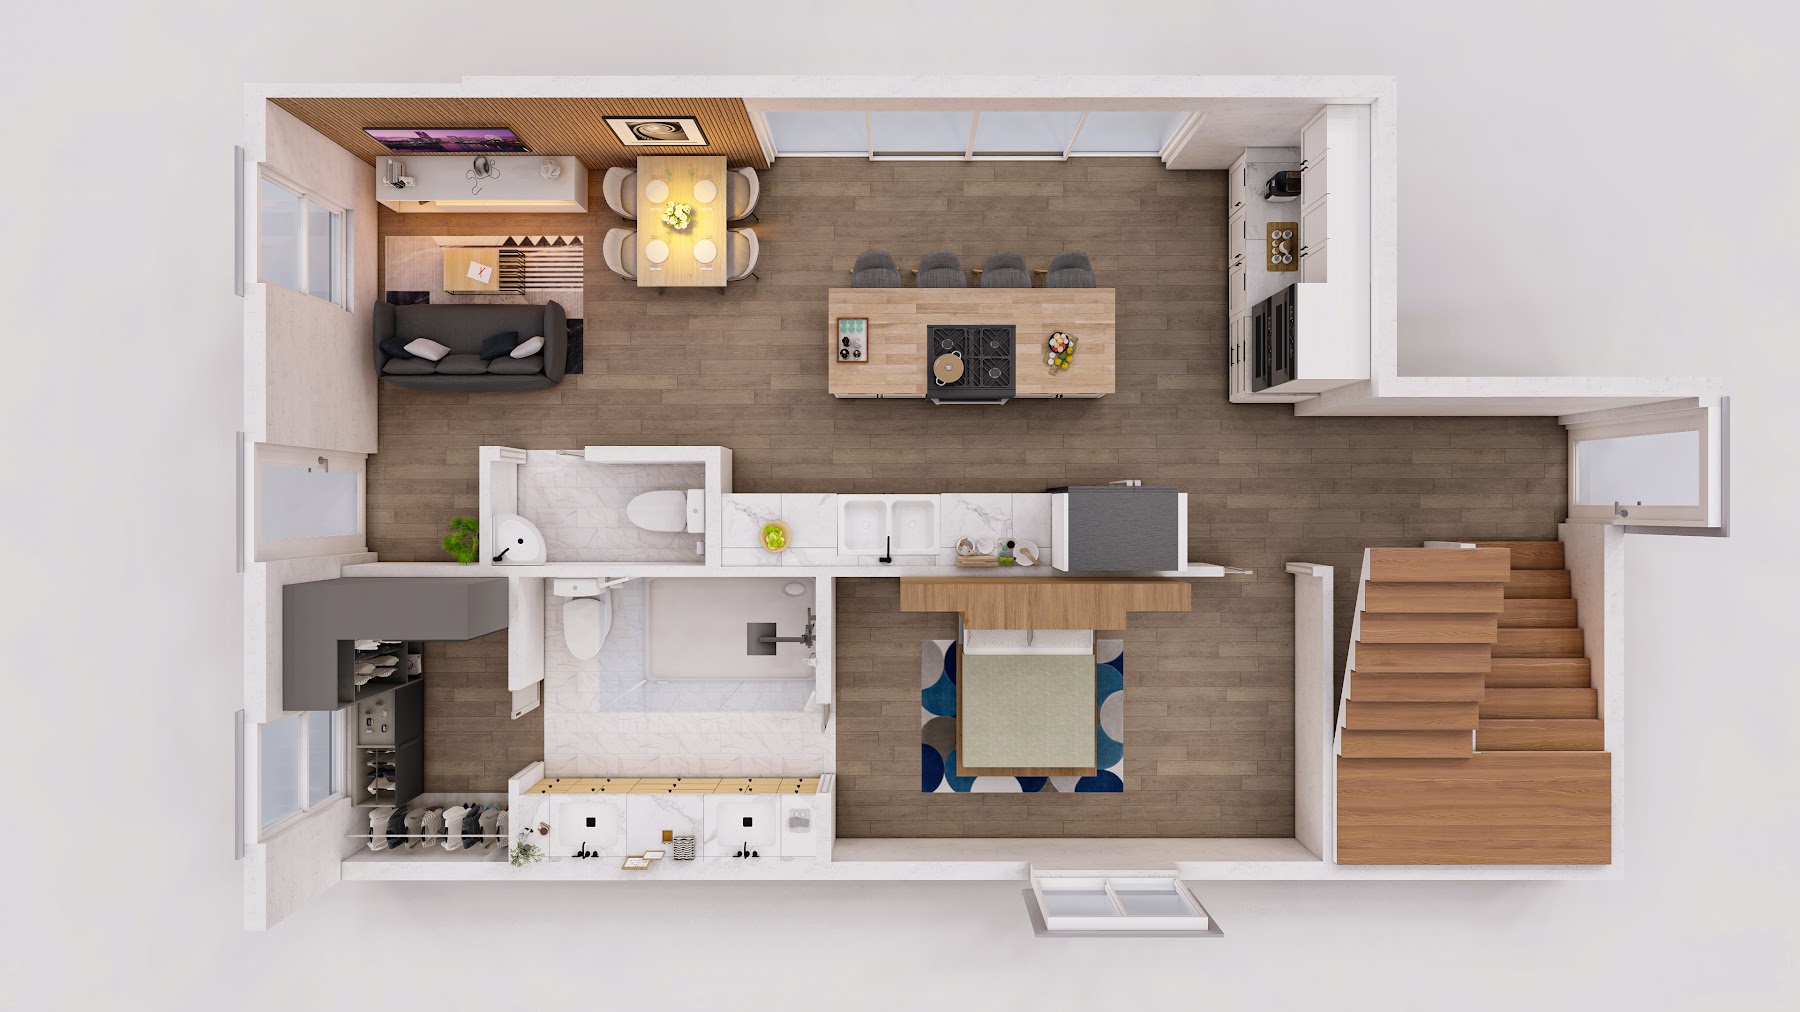
Arena interior — open main floor with island kitchen

A kitchen built like a workspace

The heart of the home, optimized for flow. Smart appliances, efficient water and energy, and a layout where nothing is wasted and everything is within reach.

Smart appliancesWater-efficientNatural lightZero wasted space
Three ways in

The ADU is the first move. It isn't the only one.

Add a steel-built home to land you already own, build a real family home at an attainable price, or put your ground to work.

A-104 · Questions

Six questions everyone asks first.

Q1

How much does an Arena home cost?

The price is the component build-up: a footprint, a living level, sleeping levels, a loft, a deck and a garage. Collection plans are quoted on your lot. Build your own →

Q2

Are ADUs legal in Utah?

Yes — and since October 1, 2026 a detached ADU has been a permitted use on most lots of 11,000 sq ft or more in cities of 5,000 people or more. Cities keep setbacks, height and owner-occupancy rules. See your city's rules →

Q3

What could an ADU rent for?

Roughly $1,400–$2,850 a month across the Wasatch Front depending on the plan. Utah law sets a 90-day minimum tenancy, so this is a long-term rental, not a nightly listing. Run the numbers on your lot →

Q4

How do people pay for it?

Most homeowners use the equity they already have — a HELOC, a cash-out refinance, or a construction loan — and let the rent carry the payment. How ADU financing works →

Q5

How long does the build take?

Financing runs 3–5 weeks, permitting 3–5 weeks, construction 6–8 weeks, and staging and finish 2 weeks.

Q6

Have you built one of these before?

Our licensed general contractors have completed internal basement ADUs across the Wasatch Front and have detached units in permitting now. The first Arena model home breaks ground in Draper in September 2026, and we're documenting the whole build in public. Ask us anything about it.

No pressure. Just your numbers.

Let's talk numbers.

You've probably been burned by "free estimates" that turn into sales marathons. This isn't that. An Arena advisor runs your address, your goal, and your budget — and calls back with the component build-up and a floorplan that fits.

Book my Design Consultation →

Pick a time yourself. Or leave your number and an advisor will call.

Locked in. An advisor calls you shortly with your numbers.

Something glitched on our end — call or text (385) 600-7071 and we'll take it from there.

Your info goes to one Arena advisor. No lists, no spam, no obligation.

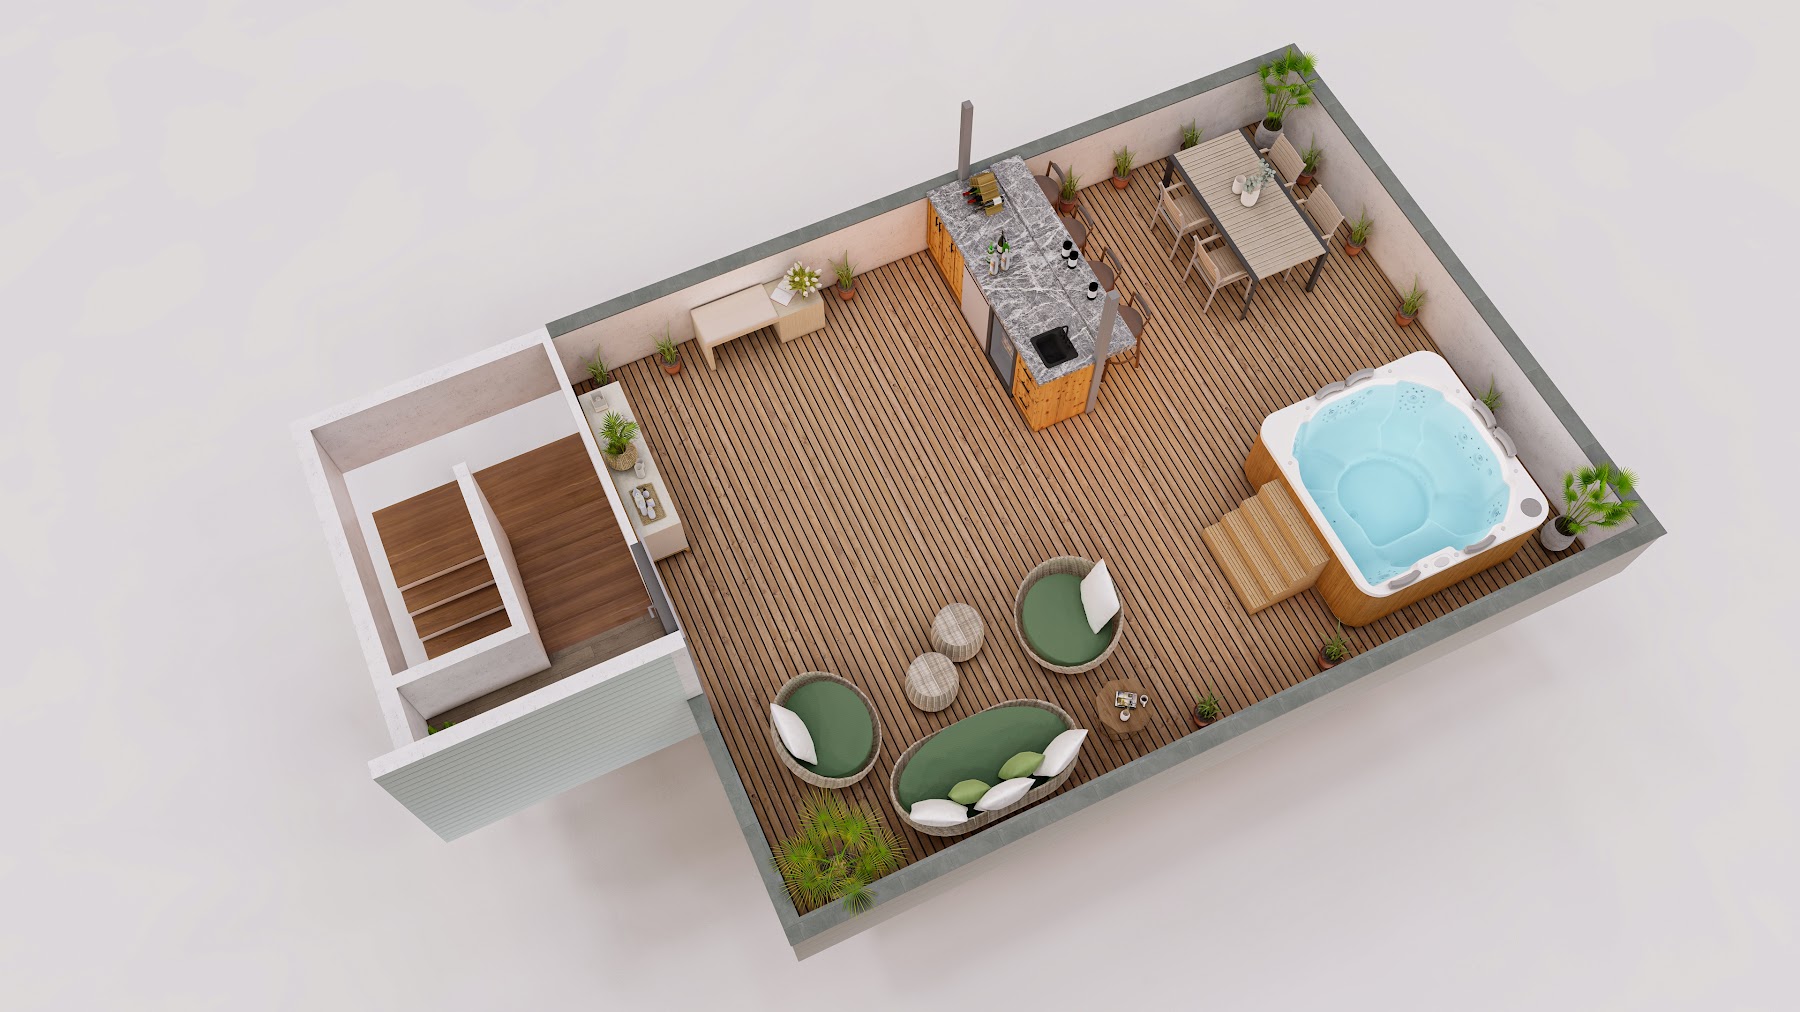
Arena roof deck — hot tub, outdoor kitchen and lounge seating